From a rough idea to a plan
The company’s getting-started note says the decision to build a pool is the simple part. Choosing shape, size and look is harder, because the choices are wide. They describe their role as attention to detail, and as a calm path to a pool you will be glad to have for a long time.
The design page says they will guide you and build an outdoor room that reflects you. Deciding on shape and features, and watching the idea become a drawing, is the part they call fun. A freeform pool with features and a rectangle for laps are the two examples they give. They say the details should be right, and that the products should fit the way you will use the pool.
One of the first construction decisions is still the shape, because the pool is the focus of the yard. How you swim, how you sit, and who is in the water all change the size. Slides and diving boards need a minimum depth and width. That is a safety rule the company states outright, and it is settled here, not after the hole is dug.
3D views and the finishes around them
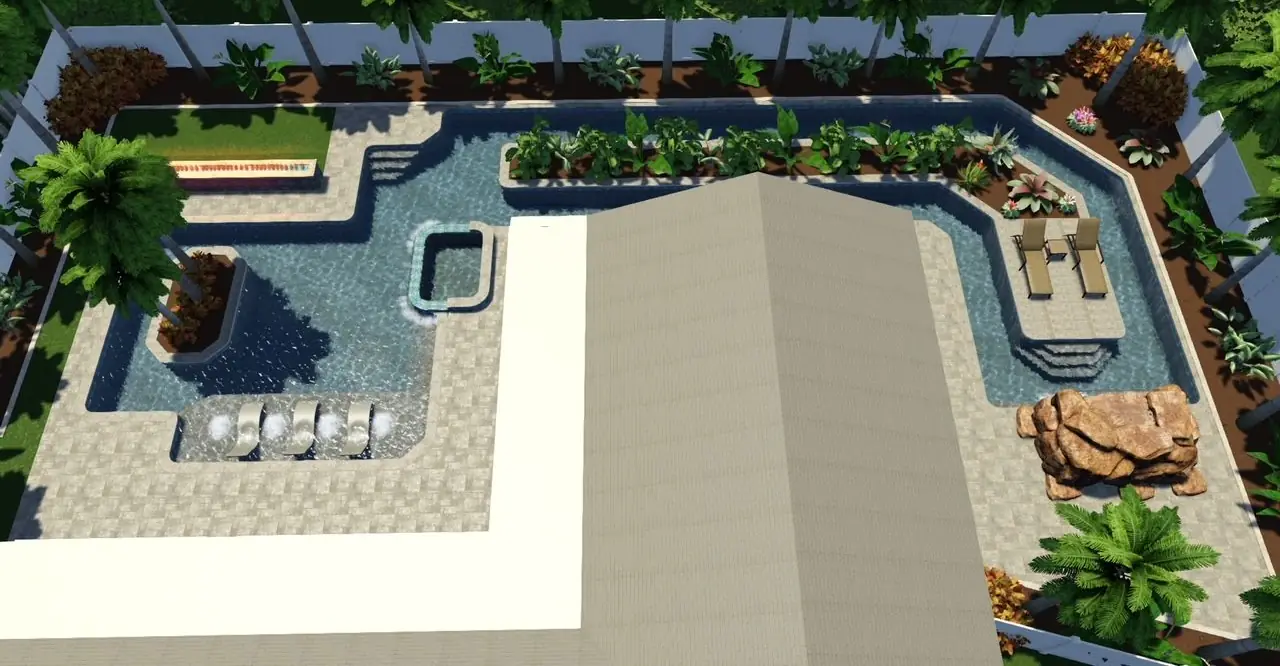
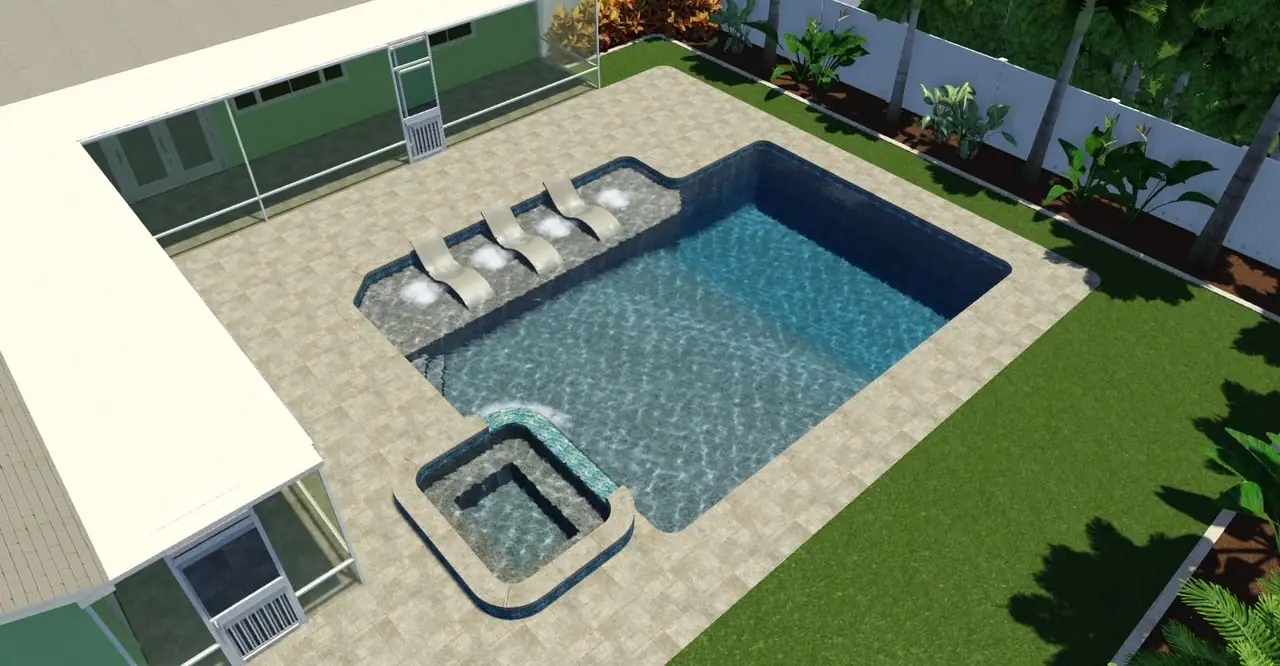
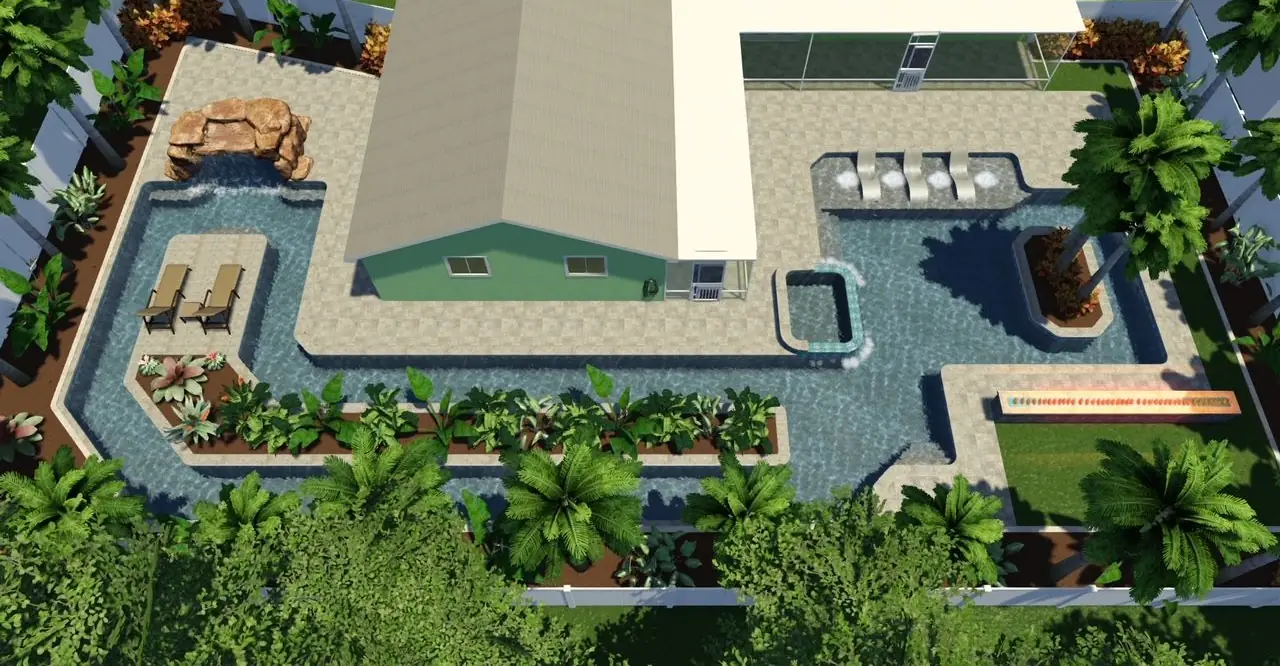
The gallery includes 3D design renders of project plans: L-shaped and curved pools, spas, planters, turf and a rock feature. Those images are marked as design renders. They show the plan. They are not photographs of a finished yard.
Around the water, the construction page asks a direct question: tile, brick, or Italian marble? Those are the surrounding choices they put in front of clients, along with the stone and paver decks in the project photos. A spa, a sun ledge, a fountain or a waterfall is drawn in the same pass so the deck and the equipment can support it.
Engineering follows the drawing. The permit set goes to the city or county building department for the lot. The small deposit the company collects is for engineering and permitting. You are not asked to fund the whole job before the stages exist.
A plan for this soil and this weather
Pinellas lots near the Gulf or the bay, and shoreline lots in Pasco and Hillsborough, deal with sandy soil and salt air. Inland lots in the same three counties are sandy too, with less salt. The design is where those general conditions get applied to your survey, your screen enclosure, your setbacks and the way you live outside. We do not guess a permit fee or a review time. The building department does that.
When the drawing is right, construction is the next page: excavation, gunite, tile and coping, the deck, and equipment. Call 727-353-3523 to start with a design conversation. The office is 4914 Creekside Dr Suite B, Clearwater, FL 33760. Email Info@myaffordablepool.com.
Decisions the design covers
- Freeform pools or a rectangle for laps
- Depth and width, including what slides and diving boards require
- Spas, sun ledges, fountains, waterfalls and grottos
- Tile, brick, stone or Italian marble around the water
- Deck, kitchen and seating layout
- 3D design views before construction
- Engineering documents for the permit