These stages are the ones the company’s own pages support: design, 3D views, engineering and permits, the dig, gunite, tile and deck, then equipment. A steel schedule is part of a normal gunite pool and is handled in engineering. It is not given a separate public step here, because the sites never describe it.
Consult and design
The first meeting is about the yard and the way you will use it. The company’s getting-started note says choosing shape, size and look is the detailed part, and that the options are wide. A freeform pool and a lap rectangle are the two poles they name. Slides and diving boards, if you want them, set a minimum depth and width. Spas, sun ledges, fountains and the deck are sketched in the same conversation so nothing important is left for a change-order later.
3D design
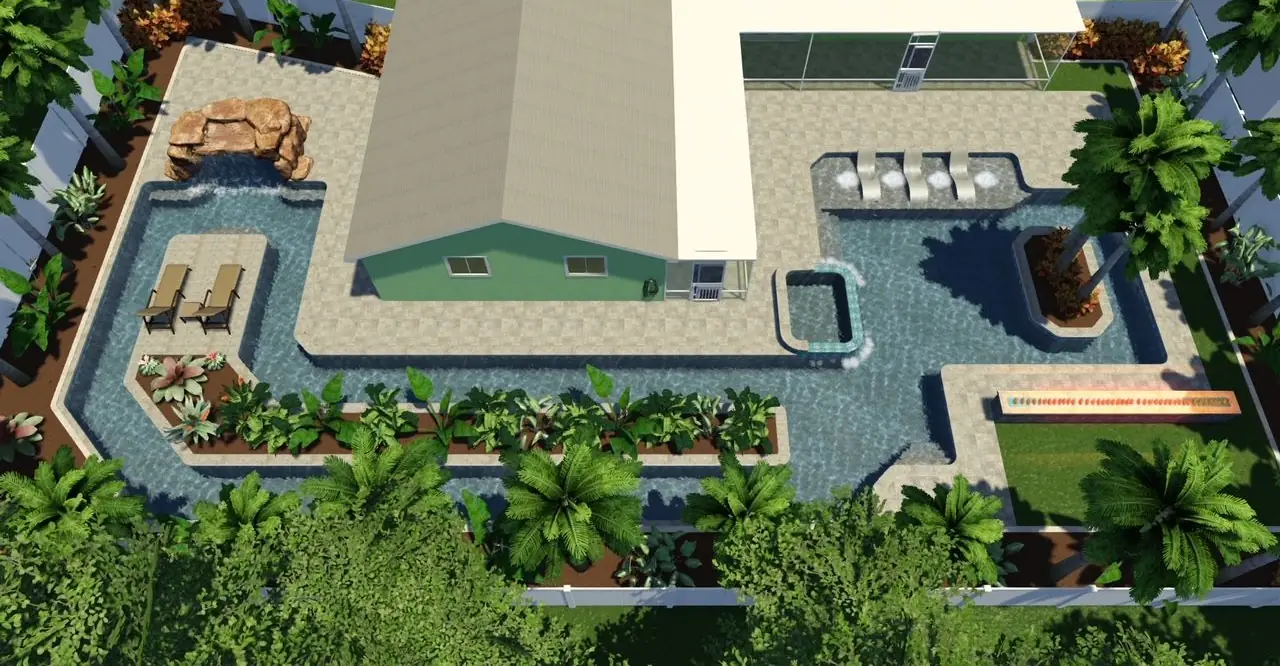
You should be able to see the plan. The gallery holds 3D design renders of L-shaped pools, spas, planters, turf and rock features. They are design views, labeled as renders, not photos of a finished job. Tile, brick, stone and Italian marble are the surrounding choices the construction page puts on the table. This is also when a kitchen, a pavilion or a paver field is placed.
Engineering and permits
A small deposit covers engineering and permitting. That is the company’s published payment rule, and it is the opposite of a large deposit for work that has not started. The permit goes to the city building department or the county building department, depending on whether the lot is inside a city. Fees and review times are set there. They are not printed on this site, because they are not ours to invent.
Excavation
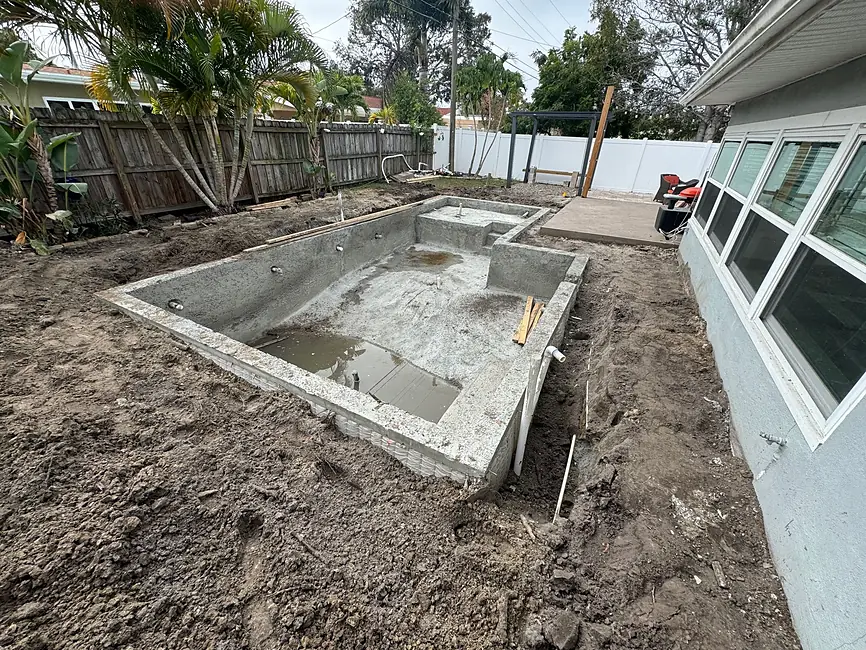
Once the permit allows it, the yard is laid out and opened. Construction photos show a concrete shell forming beside a house, with a spa bay in the same pour area, and graded yards before that shell exists. Access, the screen enclosure, and where the dirt goes are field issues handled on that lot. We do not publish a day count for digging.
Gunite
The shell is gunite and concrete. The company lists both, and the construction copy says a concrete pool is built to last and to be used year after year. A spa that shares the pool is shot with it when that is the design. This stage is one of the installation stages the draw schedule follows. You are not funding it before it happens.
Tile, coping and decking
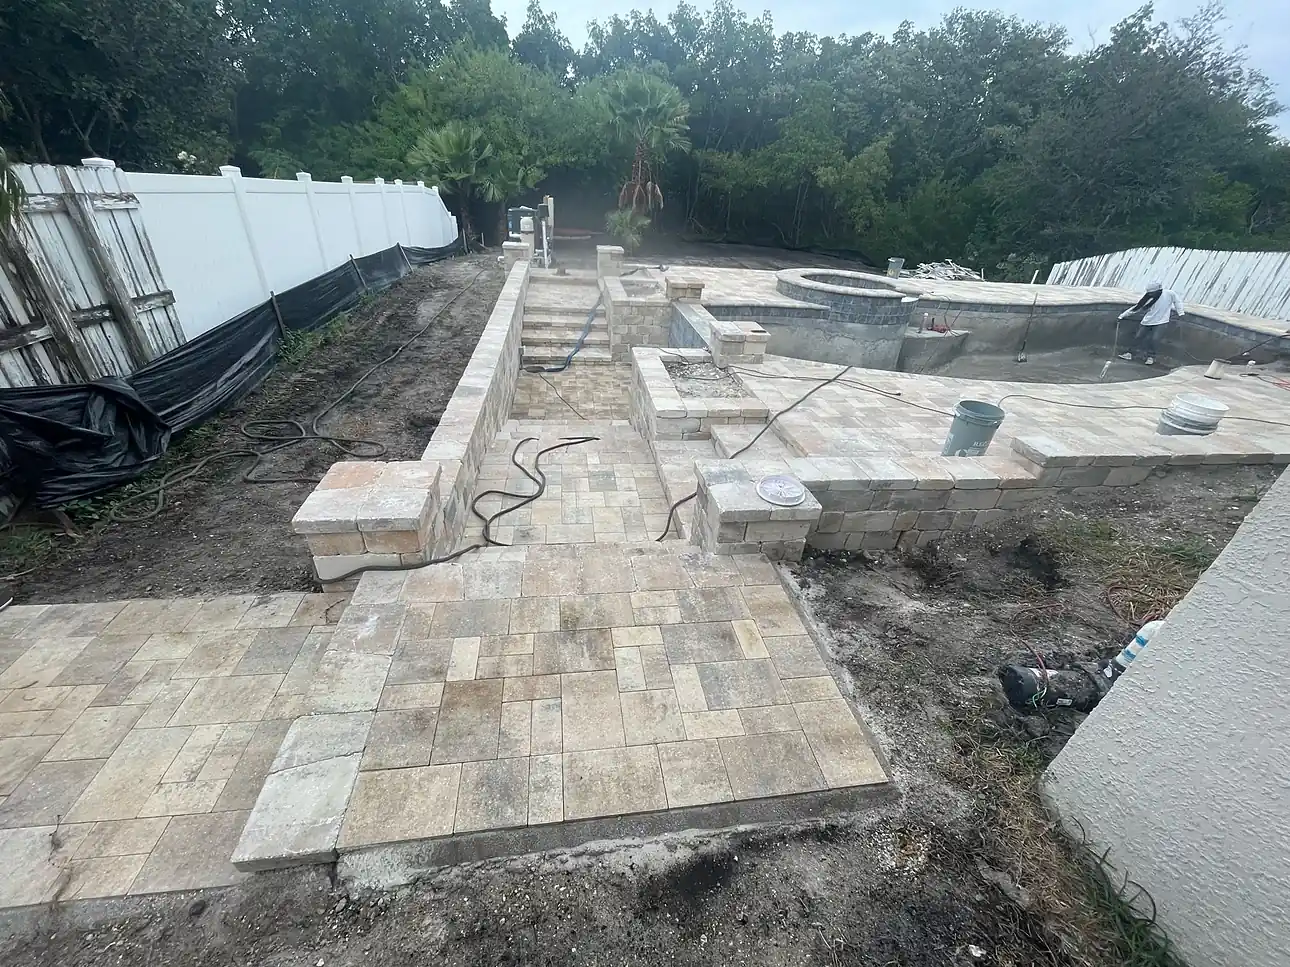
The waterline and the walking surface come next. Decorative tile, stone, coping and paver or masonry decks are what the photos and the remodel notes describe. A Clearwater customer wrote about coping and new tile specifically. Kitchens, seat walls and steps are masonry and happen with the deck, not as a mystery after you have swum.
Finish and equipment
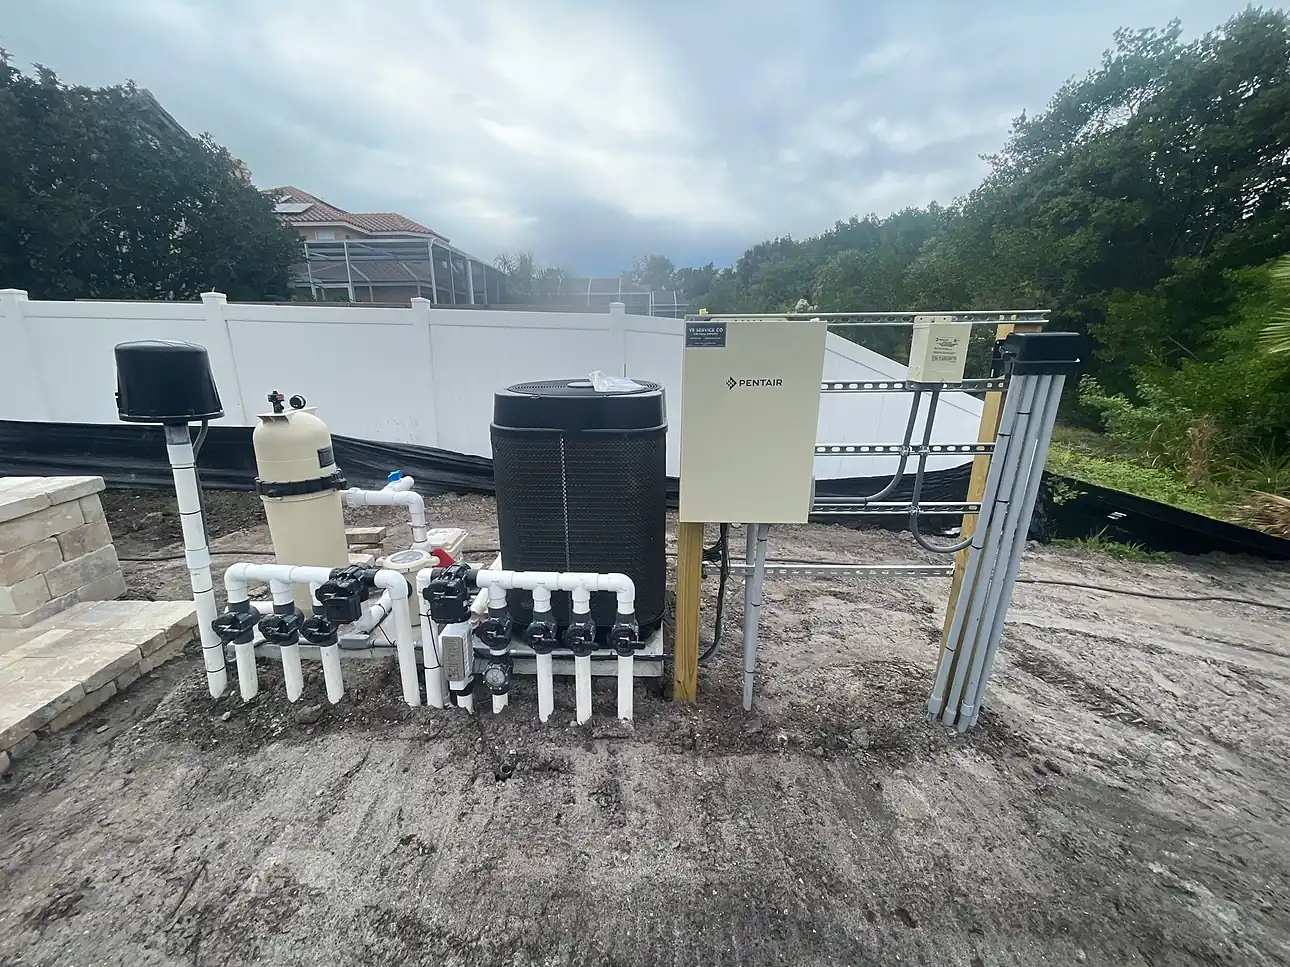
The equipment pad in the photos carries a pump, filter and heater. Purification systems and digital controls are on the remodel list and belong in this conversation for a new pool too. Energy-efficient options can be discussed. No brand is promised on the website. When the stages are done, the company’s line is that you should be able to start using the pool. Startup chemistry schedules are not published, so they are not invented here.